I first discovered an interest in Art Deco in my late 30s and this has grown into a love of this genre which incorporates both Art and Design. And unlike other periods that have been defined by an artistic or architectural style, Art Deco is both short and easily identifiable as being very much defined and delineated by the period between the two World Wars 1918 to 1939, and in particular from the mid 1920s.
I started buying small pieces of Art Deco sculpture at auction in 1990 and even attended Antique Fairs as a seller with our eldest daughter Sarah, then 7 or 8, accompanying me as my assistant! I guess that could have been a formative influence as she now owns a successful Vintage and Collectibles store in Vancouver Canada (see here).
I even developed a modest level of expertise and the pinnacle of my self-satisfaction in this regard was when attending a viewing for a forthcoming auction of Art Deco sculpture at the famed London auction house of Sotherbys.
I noticed a fracture in the dog lead of a famous bronze and ivory piece
‘The Aristocrats’ by Professor Otto Poetzel depicting a 1920s woman and two Borzois. I advised a porter that this should be declared by the auctioneers hoping to see a reduction in the estimate and the porter called the Curator and resident expert who assured me that the break was the design of the original foundry casting.
However, the next day the Curator rang me to advise she had researched the matter and indeed I was correct and she was wrong. However, such was the attraction of the piece it still sold for £8000 and way beyond my price range!
After almost 40 years of buying at auctions my collection of Art Deco sculpture now encompasses works by many of the leading artists and by coincidence our family also owns an apartment in one of London’s finest Art Deco Mansion blocks.
In my library I have an extensive book collection of literature on Deco Art and Design and whenever I travel, I am always attracted to areas with interesting Deco architecture to discover and admire.
When I was recently in Sydney to attend a 50 year reunion (see here). I paid a visit to the Art Galley of NSW and in the Gallery book shop noticed a Guide Book describing an Art Deco walking tour of the Kings Cross, Potts Point and Elizabeth Bay areas of inner Sydney.
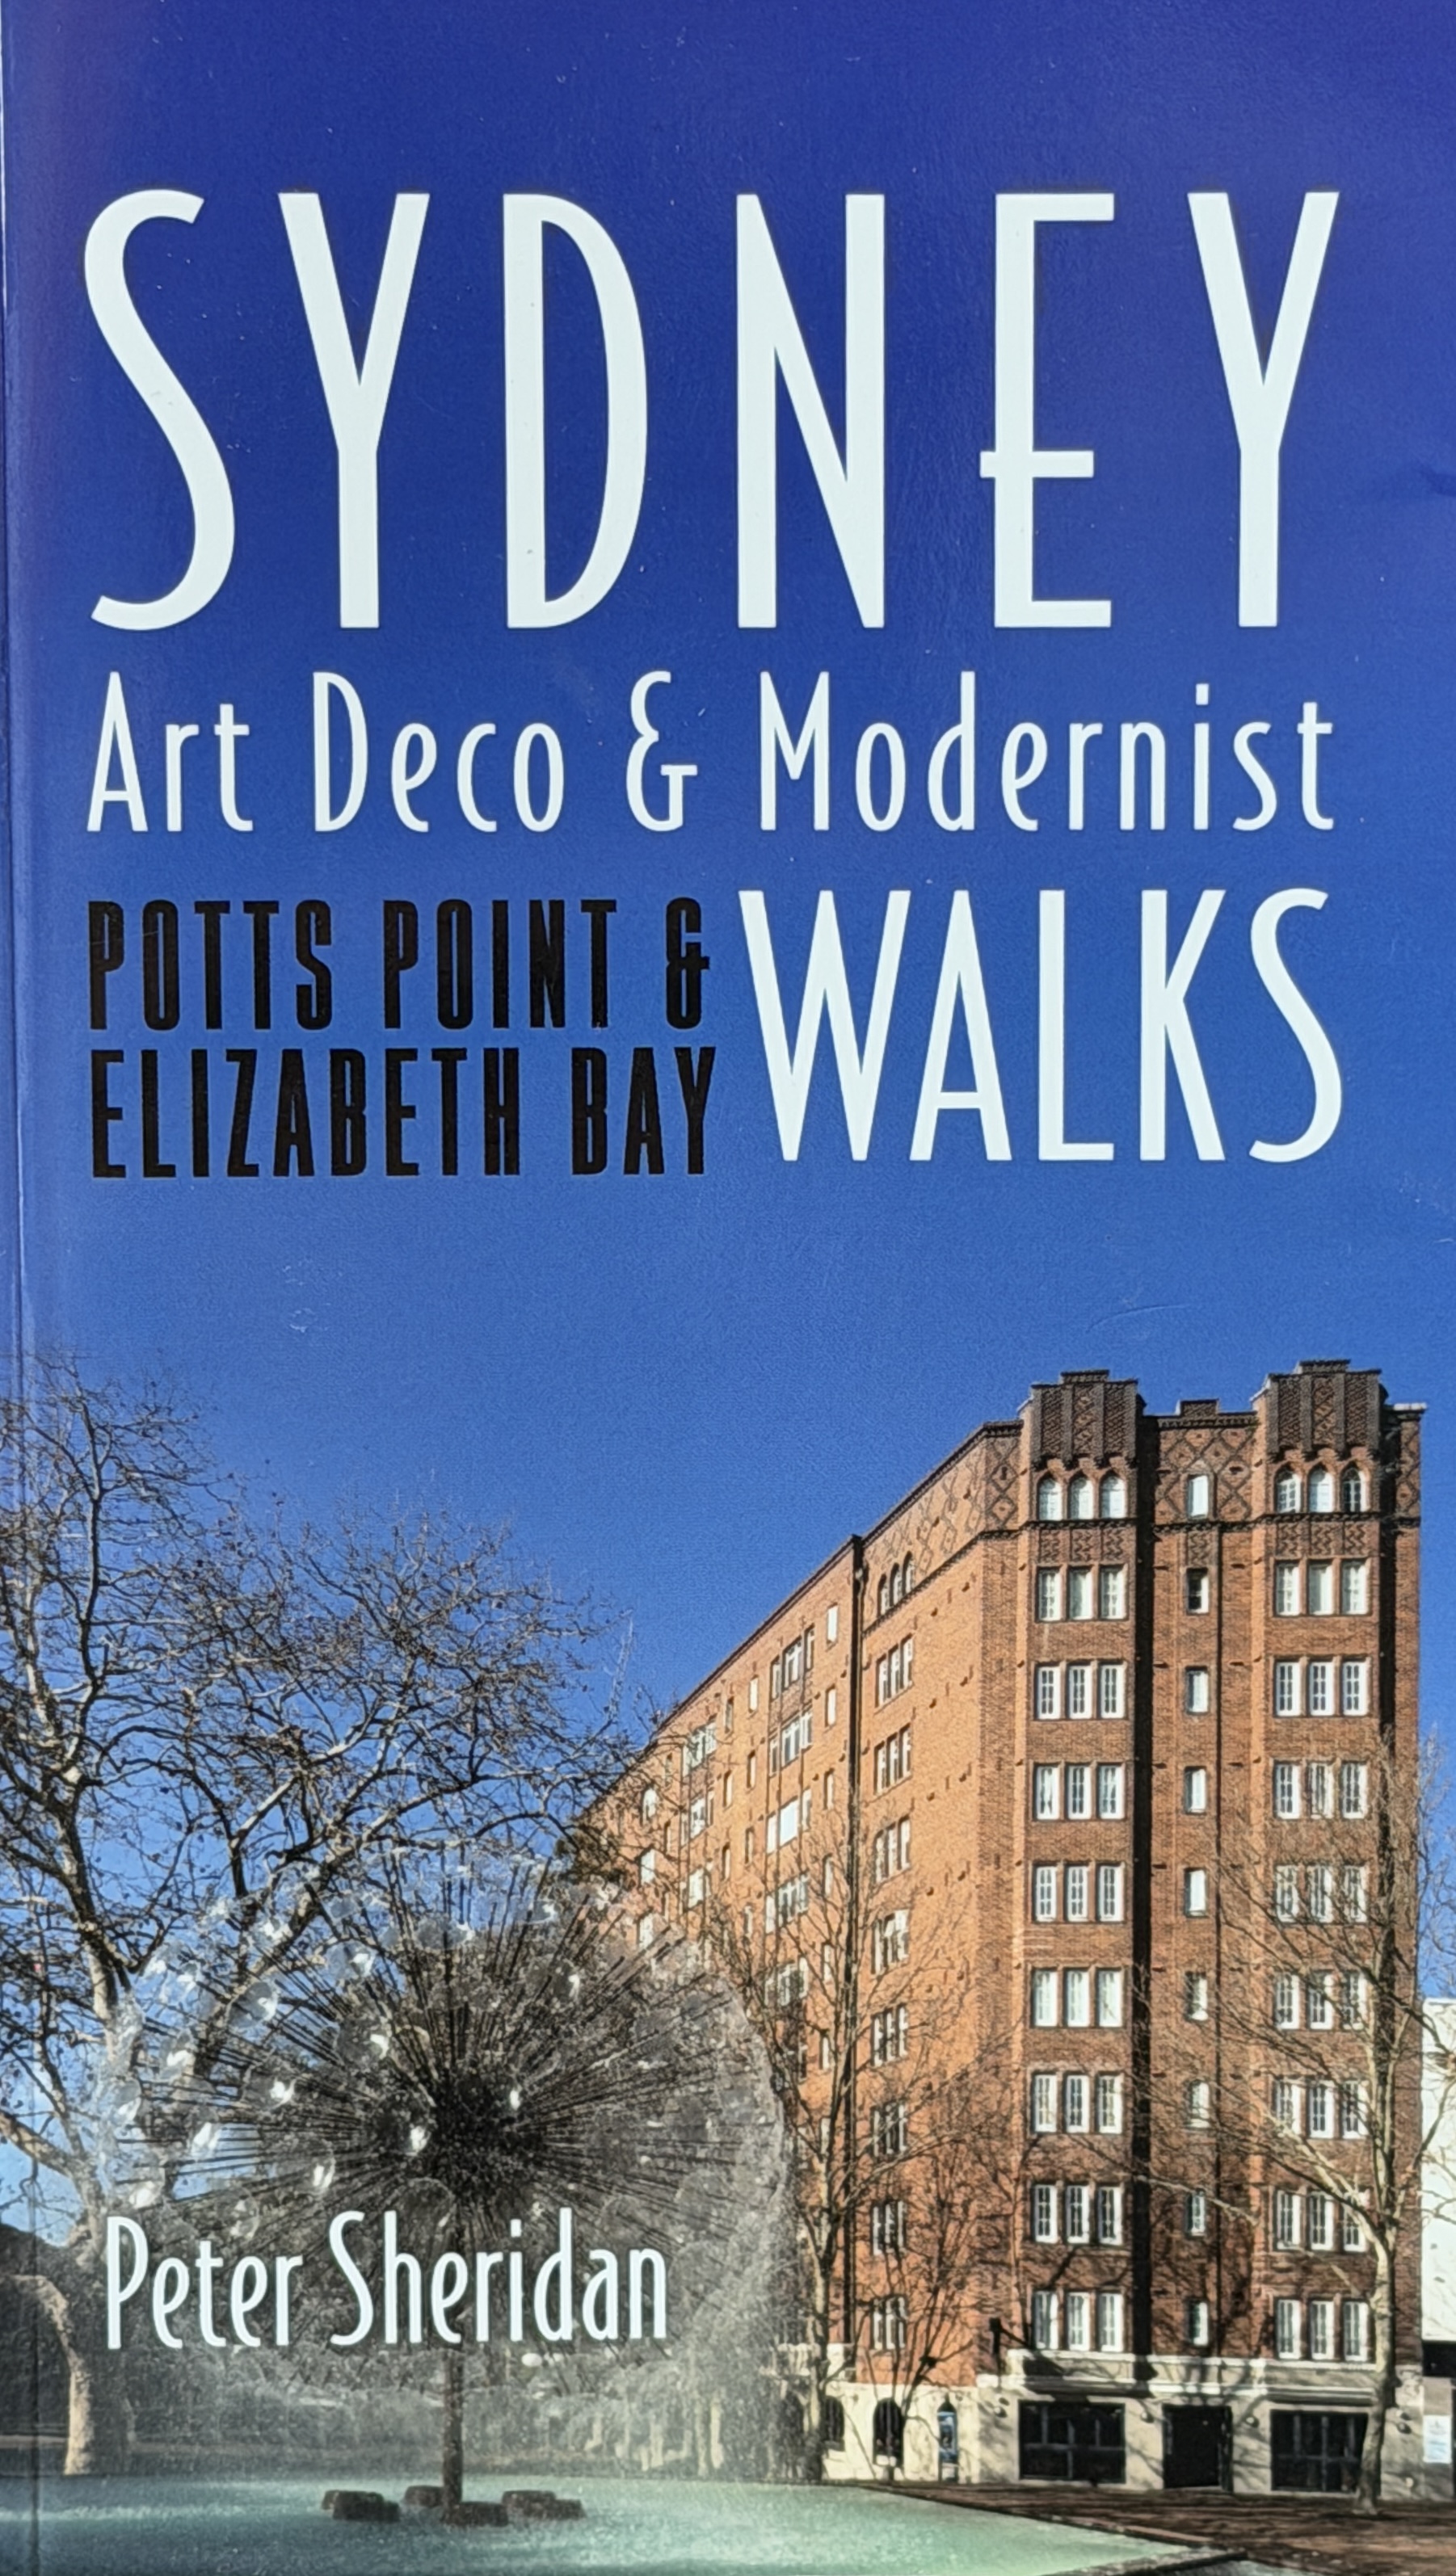
I subsequently purchased a copy of ‘Sydney Art Deco & Modernist Walks’ by Peter Sheridan (who has also written the excellent and well received ‘Sydney Art Deco’) and the 3 hour walk was surely a must do on my last full day in Sydney given my passion for Deco design in general, an interest in Architecture and the fact that I lived in Potts Point for 6 months in 1977.
The Guide Book was excellent and very much responsible for this article on two counts. Firstly, by providing me with the original motivation to undertake the walk and secondly as a reference tool for providing some of the background information for buildings I have described in this article.
My only criticism of Peter Sheridan’s excellent book was that the dust cover indicated the walk could be undertaken in less than 3 hours but for a devotee like myself who wanted to read about and photograph every building I was only 90% of the way through the walk when ‘poor light stopped play’ after 8 hours on my feet and with a very sore back!
This should be taken as a reflection of my excessive interest in the subject matter rather than a serious criticism of the book! Although I am very familiar with Sydney, a city where I once lived for 5 years, I was unaware of the wealth of Deco architecture in the Kings Cross, Potts Point and Elizabeth Bay area and I can wholeheartedly recommend buying the book and undertaking the walk when you are next in Sydney if you have an interest in Architecture and Design in general and Art Deco in particular.
Elizabeth Bay and Potts Point are inner city harbour side residential areas that include several harbour side Parks, viewpoints and interesting attractions and locations but what follows is purely a selection of the many outstanding Art Deco buildings that I viewed.
And whilst the photography is 99% my own, I must acknowledge that this article would not be possible without reference and acknowledgement of Peter Sheridan’s ‘Sydney Art Deco & Modernist Walks: Potts Point & Elizabeth Bay’.
Please note my comments on design are very much restricted to what it is possible to view externally. I did not enter any of the buildings in order to view internal features as the bulk of the buildings and residential apartments buildings are people’s homes.
As I progressed with my writing and research I found I was increasingly looking for the correct terms to describe features I recognised but did not know how to describe them so I came to increasingly rely on two reference sources – Google’s excellent AI tool ‘Gemini’ and when I needed further clarification of a terminology I did not fully understand my Filipina architectural friend Julie!
And as the article progressed the building descriptions have increasingly introduced more and more architectural terms and to save the reader from having to continually scroll back I have compiled a simple Glossary of Architectural terms at the end of the article.
The addition of a glossary is very much for my benefit as well as the reader’s and also means the article can be used as a Primer on Art Deco style as long as you read all the descriptions!
And finally, never forget as with any area of specialised interest (Wine, Antiques, Art, Architecture etc.) it is all too easy to overthink, get too analytical and draw incorrect conclusions. Because a building was completed in 1934 does not mean it is exclusively Art Deco Classical and a 1937 is Art Deco Functionalist.
Architects were and are individuals and the design of a building is the result of input from many paymasters that can include the artistic preferences of both the principal designer and of course the client. Furthermore, ideas and movements spread around the world and are absorbed at various speeds. Some architects and some clients may be more receptive to new ideas than others and of course budgets, availability of materials and planning legislation can also impact the evolution and design of a building. Architects are not machines programmed to design and build one way and automatically set to default en masse to another setting two years later!
Kingsley Hall
Kingsley Hall was built in 1929 and overlooks the iconic El Alamein fountain, for many the face of the Kings Cross area. It was one of the first Art Deco blocks in the Kings Cross Potts Point area and the 20 well-lit luxury apartments were quickly let to the wealthy and professional classes.

The Havard
The Havard is found on Kellet Lane and does not feature on any of the main thoroughfares in the Kings Cross area. It is a 4-storey building containing 16 apartments. A recurring feature of Art Deco architecture and Design is the emphasis on both vertical and horizontal straight lines and this is emphasised in the façade of the Havard. The horizontally aligned windows are each connected by vertical lines of fluting running parallel to a band of white plaster connecting the roofline to the entrance doors. The verticality is reinforced at the corner of the building with a sunburst extending from the roofline frieze to the building’s name in typically 1930s lettering.

The Oxley
The Oxley is found on Ward Avenue and is truly one of Sydney’s Ard Deco gems displaying countless features of Deco styling. The decorative Green and Black of the Entrance is repeated in the glass panels depicting the building’s name and the verticality is stressed in the name signage and the motifs both on the entrance door and on the panels to both sides.
Brickwork was a popular building material for Deco buildings and in itself emphasises horizontal lines and at the Oxley incorporate many Art Deco elements. Many of the upper windows feature stepped brick flower planters below and the Oxley’s corner windows are surrounded by rectangular raised brickwork and lintels above. The brickwork surrounding the window displaying the name is raised to three levels which emphasises the vertical lines running from the roof to the entrance. This is clearly displayed in one of the images below.

Marlborough Hall
Further along Ward Avenue I found Marlborough Hall and one almost has to look twice to confirm this extraordinary building is indeed Deco and not of a much later date. The lighter mottled brickwork undoubtedly contributes to the overall appearance looking more modern but the continuous horizontal external lintels or canopies above the windows and vertical lines of the stairwell give the game away. And the extended canopy above the entrance and repeated at the top of the stairwell is nothing if not Deco!

The Harley
The Harley is found on the corner of Birtley Place and Elizabeth Bay Road and dates from 1935. There is little external decoration to a rather plain façade other than two alternating bands of darker brickwork covering parts of the ground floor level and three thinner horizontal bands on the uppermost floor. The most distinguishing feature of the building is undoubtedly the entrance way with coloured glass panels and a plaster frieze decorated with Art Deco motifs.
Seventeen
Directly opposite from The Harley on Elizabeth Bay Road is Seventeen, a 6-storey building with 53 apartments dating from 1937. It is distinguished by its breakfront or stepped façade and bands of lighter brickwork below each window level. There is also a concentration of lighter bands below the roofline.
Birtley Towers
Birtley Towers is located at the end of Birtley Place and unfortunately public access is restricted to what is undoubtedly one of Sydney’s most iconic and impressive residential Art Deco buildings. Completed in 1934 Peter Sheridan describes it as an Australian adaption of American skyscraper style and when completed Birtley Towers was the largest Apartment building in Australia with 54 apartments.
One can only get limited views of the building from the gateway, but the eagle eyed will discover views of the upper elevations whilst walking around the neighbourhood. And as the last image below displays the upper levels corbelled brickwork (set at a 45-degree angle) and the roofline is decorated with a series of sunburst panels using the corbelled brickwork. Apparent columns extend from each of these sunburst panels and the top of each column is stepped. This is a classic Art Deco motif inspired by ancient temples. The way the bricks fan out from the central column creates the ‘Sunburst’ effect which has also been described as an Aztec headdress effect. The central column extends past the roofline and in doing so reinforces the vertical emphasis we have seen in earlier buildings and draws the eye upwards.

Eltham
This is a rather modest 2-storey building dating from 1940 on Onslow Avenue that at first glance appears rather plain and uninteresting. However, a more detailed look reveals a redeeming and very attractive feature at the rear of the building comprising of an elegant, curved façade of windows and balconies starting at the roadside end of the building.

Huntingdon
Huntingdon, also on Onslow Avenue, dates from 1939. A smaller building which nevertheless displays a host of characteristic Deco elements including raised vertical columns of brickwork, horizontal bands of brickwork below the roofline, extended stepped columns above the roofline and a fine Deco canopy over the entrance.

76 Elizabeth Bay Road
This 1939 building on the corner of Ithica Road and Elizabeth Bay Road is distinguished by the brick motif at the top of the chamfered corner of the building with a slightly protruding stepped column. The bevelled brickwork extends horizontally from the corner motif around both street sides of the building just below the roofline.

Wroxton
Wroxton dates from 1936 and is found on Roslyn Gardens. The building is distinguished by its beige brickwork and striking curved verandas. However, the windows deserve particular attention because the areas between a lower window and the sill of the window above is known as a Spandrel. In Art Deco buildings these panels were the primary ‘canvas’ for architects to express their style. The V shaped patterns formed by angled bricks between the windows at Wroxton are called chevrons. They are one of the most recognisable ‘speed’ motifs of Art Deco design and were used to create a sense of upward movement and energy which reflected the Art Deco era’s obsession with progress. The entrance has stepped side walls and period lighting on either side.

Adereham Hall
Adereham Hall is a massive concrete apartment block on Elizabeth Bay Road completed in 1934. Its 9 floors were originally allocated to just 25 spacious apartments. Peter Sheridan reports that it is nicknamed ‘Gotham City’ by locals and it is easy to see why with its imposing appearance replete with multiple Art Deco motifs decorating the roofline, and in particular sunbursts including some elongated sunbursts with rays on raised columns that extend the length of the building to the roofline. There are many stepped columns extending above the roofline but unlike at Birtley Towers, this time with a curved summit. Whilst Art Deco is generally characterised by straight lines and sharp angles the juxtaposition of curves and angular lines is a recurring feature as was demonstrated at Eltham. The Sunburst motif that adorns much of the roofline is also used to decorate balconies and planters and is repeated again on the Tympanum above the main entrance. This is below a Pediment with a pointed top which is a classical architectural element borrowed from Greek and Roman Temples but stylised for the Art Deco era.

Ulverstone
Ulverstone is also located on Elizabeth Bay Road but hidden behind Adereham Hall which means it has outstanding views over Rushcutters Bay. It was completed in 1938. The building consists of two wings extending from a central curved hub and strangely at the entrance area one wall has windows whilst the other is plain, other than being decorated with two parallel vertical lines of raised brickwork. In architectural terms these lines would be described as vertical ribbing or reeded pilasters but in Art Deco they are often nicknamed as ‘Speed Lines’ inspired by industrial design and the aerodynamic look of 1930s trains and cars. The entrance area is completed with a curved canopy above curved steps, both linking the two contrasting wing façades with each other. There are no protruding columns, but each face of the building has a slightly stepped central roofline. This could be described as mildly castellated. As the image below demonstrates it is only from Rushcutters Bay that the buildings balance and elegance is fully appreciated with curved Bay windows at both ends of the harbour facing aspect.

Ashdown
Ashdown, also located on Elizabeth Bay Road and completed in 1938 is described by Sheridan as an early example of European Modernism (?) or Functionalist Art Deco. The Planar wall surfaces are bare of motifs but still display prominent Deco features like the curved bay at the front of the building, a flat roofline and straight lines. The metal framed windows form perfectly symmetrical horizontal bands.

Chatsbury
By retracing our steps, we arrive at Chatsbury on Ithaca Road. Chatsbury dates from 1938 and is famous for displaying a host of Deco elements including a part castellated roofline, curved balconies and curved ends to each wing, windows forming horizontal bands and an entrance canopy. However, perhaps the most striking Deco feature is the Masonry fretwork above the building name which creates a decorative panel to an otherwise planar surface. The alternating heights of the brick stacks create a jagged tooth-like silhouette which adds visual interest to the building.
The building name signage is almost certainly not original as the playful rounded font is far from authentic Art Deco lettering which is typified with geometric and high contrast strokes and usually integrated into the masonry or glass. The current white three-dimensional signage is a modern material choice. The soft rounded curves of the sign contrast sharply and not attractively with the jagged geometric form of the building.

Ithaca
The Ithaca, obviously located on the street from whence it takes its name, is a very important building when reviewing the history of Art Deco architecture in Sydney. Completed in 1927 it was one of the first apartment blocks to be built in Elizabeth Bay and is a transitional design that blends both Art Nouveau and Art Deco elements. Art Nouveau’s flowing organic lines of the early 1900s were straightened out by Art Deco into the geometric machine age style of the 1930s and Ithaca demonstrates elements of both styles and is neither one nor the other.
This juxtaposition is nowhere more evident than in the signage. The name of the building is, unusually for a residential building in Sydney, prominently displayed at the roofline in Geometric Art Deco lettering which is heavy and structural. By contrast the attractive sign by the building entrance places the typography within a perfect circle with the letters overlapping in a flowing hand-drawn fashion reminiscent of the ‘poster art’ style of Art Nouveau.
However, it should be noted Sheridan argues that the sign is Deco because the script incorporates a Mayan influence consistent with incorporating motifs of ancient civilisations into Art Deco styling.
Unfortunately, we cannot ask the architect which was the greater influence!
The juxtaposition between Nouveau and Deco continues at the entrance as the Metal Gate has the building name in a more typically Deco script displaying geometric precision and straight lines without the whip lash curves of the golden sign and is located below a timber and glass sunburst! The Transom window above the door comprises of a definitely Deco timber and glass sunburst.
Other non-Deco elements include the mottled plaster (Stucco) beneath the windows in contrast to the smooth planar surfaces preferred by Art Deco and the traditional arched windows on the penultimate floor before the roof which are a classic Art Nouveau holdover.
However, the horizontal banding against a dark grey background on the ground floor is (literally!) the foundation for the building’s Deco status.
In 1927 the term ‘Art Deco’ was not widely used or accepted as a descriptive term as it only originated at the Paris Exhibition of 1925 so architects in Sydney were still experimenting by combining the elegance of the past (Nouveau) with the power of the future (Deco).
Indeed, in many ways, Ithica represents a conversation between two decades.

Winston
Adjacent to the Ithaca we find the Winston, constructed in 1940 and although the balconies have subsequently been infilled unlike the Ithica there are no doubts whatsoever in regard to the Winston’s Deco origins and status. A Planar brick façade, curved windows at both the front corners of the building and at the corners of the central apartments, give the building an elegant appearance and the five parallel lines of vertical ribbing (speed lines) in darker brick on both sides of the front of the building make the building look taller and more streamlined. There is a single 11th vertical line of ribbing in the centre of the façade.
The central ribbon extends into a pattern of corbelled brickwork that forms a decorative pilaster extending above the roofline like a castellated parapet. It mimics the look of a medieval castle but is stylised for the machine age. There are also less pronounced stepped parapets above the two 5 parallel lines of vertical ribbing.
The entry doors are flanked by tiled decorative mosaic panels on either side sometimes described as tessellated tilework. These were often incorporated to add warmth and visual interest to heavy brickwork. Both the complementary palette and recessed setting would indicate this is an original Deco feature.
The parallel push door bars are another classic and authentic Art Deco feature and a hallmark of the 1930s transition into a more industrial ‘machine age’ aesthetic.

Kings Lynn
Kings Lynn is found next door to the Winston on the corner of Ithica Road and the Esplanade and dates from 1936. When facing the building from Ithaca Road the left-hand side (just before the chamfered corner) displays some magnificent brick bonding in a Chevron pattern where the bricks are laid in a continuous V or zig zag shape. The pattern is designed to draw the eye upward to reinforce the building’s height. When the bricks are stacked vertically as here it is commonly called a Herringbone Bond. The Chevron pattern also represents energy and forward motion. And below the windowsills the rectangular geometric panels are a classic example of Brick Fretwork. They also create a sense of stability like the decorative brackets supporting the windows
Kings Lynn displays a sophisticated ‘menu’ of Art Deco masonry techniques with the Chevron/Herringbone pattern emphasising vertical movement and height, the rectangular fretwork for window decoration and Vertical Ribbing with single protruding lines of brick that frame the panels.
The two breakfront sections of Kings Lynn extend into a pattern of corbelled brickwork that form a decorative pilaster extending above the roofline like a castellated parapet.

Caversham Court
Caversham Court dates from 1939 and is a fine example of Functionalist Art Deco which represents the styles evolution towards a ‘machine age’ aesthetic that prioritised efficiency and structural honesty over ornamentation. The Curved bank of windows is a distinguishing feature of functionalist Art Deco as they tried to mimic the aerodynamic look of ocean liners or locomotives. The building also displays a Planar brick façade and horizontal bands of raised brickwork.
Melrose
As a late period and smaller scale Art Deco building Melrose leans towards the more restrained style that incorporated Functionalist elements with cleaner lines and less surface ornamentation.
Somerset
Dates from 1941 and was designed by the same firm of architects as Melrose, Pitt and Philips.
21b Billyard Avenue
21b Billyard Ave is also known as Billyard House and was designed as a Boutique development housing only 12 apartments. It is a superb example of Art Deco Functionalism with distinctive curved balconies that display alternating horizontal and vertical brickwork. This is often described as Basketweave brickwork as the alternating orientation of the brick groups mimic the texture of a woven basket. This ‘basketweave’ approach is a hallmark of Functionalist Art Deco. and follows the principle of structural honesty: using the basic building material (the brick) to create its own decoration through simple mathematical variation rather than applying ‘fake’ ornaments to the outside. The only obvious ornamentation to the building is the central vertical ribbing which splays out below the central roofline.

Tain
Tain dates from 1939 and only consists of six apartments being originally constructed as part of a two block development, the other being Belltrees which is located behind Tain on Onslow Avenue. Although substantially modified the Art Deco façade remains intact although the recessed central section of the façade is largely obscured by foliage. The roofline incorporates some mild crenelation.
Del Rio
Dating from 1928 Del Rio is assuredly from the Art Deco period but is built in the Spanish Mission or Mediterranean Revival style which was very popular in 1920s Sydney. The building is a 5-storey block and houses just five large apartments.
Although considered a masterpiece of the Spanish Mission style Del Rio was built at a time when Art Deco was beginning to influence Sydney’s high-end architecture and there are definite Art Deco elements woven into the Mediterranean fabric.
Whilst Spanish Mission buildings are usually ‘heavy’ and ‘horizontal’ Del Rio has a distinct vertical reach and the soaring, slender, chimney stack is the most striking Art Deco intervention on the entire building. It is pure ‘machine age’ in contrast to the soft arches and textured stucco of the rest of the building. Its exaggerated height and slender profile provide upward momentum which is a core principle of Art Deco and meant to symbolise modern progress. The chimney reflects the geometric precision of functionalist Art Deco and with no ornamentation on the stack its beauty comes from its planar surface. It cuts a sharp silhouette against the sky and functions as a speed line for the building like the ribbed brickwork in earlier buildings. By incorporating the chimney in the design, the architects created a Deco/Mediterranean hybrid.
The Breeze Blocks at the top of the perimeter wall are another Deco element as the crosses incorporated in the design are linear and the X is perfectly symmetrical and reflects the Art Deco era’s obsession with balance and order. The way they are placed in a continuous row is a classic Deco technique.

Billyard Gardens
Billyard Gardens is similar to the Ithica in that it is a hybrid building that very distinctly represents two very different styles.
The building dates from 1940 and the rear, as shown in the images below, is a fine example of early 1940s Art Deco Functionalism. The prominent vertical ventilation shaft and glass block windows are a hallmark of Functionalist Art Deco and a distinct break from the stained glass of the 1930 ‘Jazz Age’.
Functionalist Art Deco saw utility driven features like stairwells or ventilation shafts used to make bold geometric statements and at Billyard Gardens the windows reinforce the building’s rigid machine-like structure, and the white concrete bands that wrap around the corners to emphasise the building’s streamlining. In short Functionalism saw the rejection of ‘applied’ decoration in favour of structural geometry.
By contrast the building’s Harbourside façade was stripped away in a massive, likely 1960s, renovation with floor to ceiling glass window walls and white cantilevered balconies that could best be described as Mid-century Modernism. The result is Billyard Gardens is a two-faced building presenting a restrained Functionalist block to the street but appears as a Modernist waterfront tower from the water. 1940s machine-age rigor vs 1960s jet set leisure!
Edgewater
Edgewater dates from 1936 and although only 4 years separate them, Edgewater provides a marked contrast with its neighbour Billyard Gardens. The vertical brick ribbons and crenellated roofline, whilst restrained, reflect the earlier more decorative phase of Art Deco.

Pembroke Hall
Pembroke Hall dates from 1938-39 and has sweeping curved balconies, each divided between two of the 22 units contained in the building. It has a mildly castellated roof and could be described as representing the peak of pre-war Functionalist Art Deco luxury with its Streamline Moderne balconies.
But sadly, the harmony of the design has been somewhat diminished by the closing in of three of the upper balconies and in particular with the addition of an overhanging cantilevered roof to one of the upper balconies. This destroys the symmetrical balance of the building that was fundamental to the original design. The original design also relied on planar brick surfaces and open sweeping curves to create a sense of lightness and airiness, but the enclosed balconies have destroyed this concept and make the building appear top heavy. The addition of the heavy white balcony roof distracts one’s eyes away from the crenellated roof line.
Richmond Hall (36 Macleay St)
Richmond Hall like its neighbour Pembroke Hall, has its entrance on Macleay St but with its balconies overlooking Elizabeth Bay House and providing expansive views of the Harbour. And like Pembroke Place it can only be viewed from Onslow Place.
Because of the visual impact of the ‘wall of brick’ on Onslow Place and the similarities of styling, it is easy to mistakenly believe (as did this writer!) that Richmond Hall and Pembroke Hall are two blocks of the same building. However, a closer examination will reveal many differences in detail with different brickwork, balcony designs and contrasting rooflines.
Richmond Hall has darker brickwork, vertical brick ribbing and horizontal white banding at the top and bottom of the balconies whereas at Pembroke Hall the banding is only on the lower elevations of each balcony. The pairs of Balconies at Richmond Hall are squared off at the external corners whereas at Pembroke Hall they are curved at both ends.
And of the two neighbouring buildings it is Richmond Hall which remains more faithful to its Deco heritage with just a single partially enclosed lower balcony not significantly distracting from the overall appearance.

Huntingdon
Huntingdon dates from 1939 and is located on Onslow Avenue. The building is characterised by its rich red decorative brickwork. Of particular note are the stepped parapets above the roofline. We have seen examples on other buildings, and these are intended to draw the eye upward giving the building a sense of monumentality or skyscraper like grandeur. These are inspired by ancient Ziggurat Temples which were a major influence on the geometric language of Art Deco. These stepped parapets sit atop projecting vertical brick piers which divide the façade into vertical bays. The entrance is distinguished by a cantilevered canopy that appears to float without support posts. It is anchored directly into the masonry and in so doing underlines the importance of structural engineering to Deco construction. And consistent with Art Deco and Functionalist aesthetic, the canopy is strictly geometric with clean unadorned edges.

Meudon
No one can look at the Meudon without drawing a comparison with New York’s famous Flatiron building. Built in 1927, much earlier in the Art Deco period the rounded end of the building and arched windows makes more than a nod to the earlier Art Nouveau era. However, the height and triangular shape provide the Meudon with a dramatic presence on Onslow Avenue and undoubtedly because of the Flatiron similarities, the Meudon has been described as ‘New York Gothic’.

Selsdon
After ascending the stairs to Macleay St we arrive in Potts Point and the Selsdon which dates from 1934. The building displays elements of Old English or Regency style including heraldic shields above the entrance and moulded tracery along the bottom side of the Decorative Juliet (false) balconies. Not so obvious when the trees are in foliage are the two pagodas located on the roof and capping two multi-storey columns of Bay windows.

Macleay Regis
The Macleay Regis was described upon completion in 1939 as:
‘a mammoth block of luxury flats occupying a commanding position in (what was then?) perhaps Sydney’s most exclusive residential streets.’
With 87 apartments the Macleay Regis was one of the last grand Art Deco buildings to be built in Sydney being completed just before the start of World War II, which saw the beginning of the end of Art Deco construction due to a shortage of building materials. The roofline displays an excellent example of corbelled brickwork where the bricks are stepped outwards in successive layers creating vertical ribbing and also used to create the stepped look of the parapets at the very top of the roofline. The corbelled brickwork displays a sophisticated use of a single material (the bricks) to create complex geometric shapes without needing extra ornamentation.
Two noteworthy features of the building are the beautiful open balconies displaying a fan shape that often incorporated into Art Deco design and the impressive entrance under a cantilevered canopy. The lettering on the door and the number on the woodwork above are all in a distinctive Deco font and the geometric push bars are another Deco characteristic.

Four Macleay Street
Outwardly Four Macleay Street is a building of two parts with a quality brick front displaying its Art Deco origins but with the secondary rear and side façades being built with a less expensive brick and having a bland appearance.
Containing 67 apartments, the building was completed just one month before the outbreak of World War II and is notable for its clean lines, high ceilings and rich use of timber. The front façade is distinguished by a curved projecting bay that provides a strong vertical axis which is also intended to provide a fluid aerodynamic feel. However, the most notable Deco feature of the building is the magnificent, restored entrance which is a masterful example of Art Deco functionalist design using high quality craftsmanship to produce rhythmic geometric forms. The bricks provide a multicoloured palette that avoids the monotony of industrial brickwork and wrap smoothly around the curve to provide streamlined corners. This streamline effect was intended to mimic the curves of boats and trains and the vertical brickwork above the entrance is a fine example of a Soldier (standing vertically) course lintel. The combination of the polished granite steps, the varnished timber doors, and the curved variegated brickwork gives the entrance a mood of solid, mid-century luxury. It feels substantial and permanent, yet modern and ‘fluid’ because of the curved edges.

17 Wylde St
I have given a lot of thought on whether to include 17 Wylde St in this article. Being constructed in 1950 it very definitely does not date from the Art Deco period and Sheridan describes it as being one of Australia’s finest heritage buildings representing the transition from Art Deco to Modernist design. The front façade is notable for being one of the first curved buildings in Sydney but has few if any Deco elements, or at least none obvious to this writer!
However, the architect Aaron Bolot was a Master of Art Deco, evidenced for his design of the Ritz Theatre in Randwick (where this writer once fell asleep and was locked in for the night!) and Ashdown which features earlier in this article. And the concave rear of the building which can only be viewed from a few locations is very definitely Deco in its geometric mass, curved balconies (a marked contrast to the balconies at the front) and the pronounced verticality of the elevator and/or ventilation shafts.

Belvedere
Belvedere built around 1937 contains 22 apartments and is attached to 17 Wylde St described earlier. It is the first of a number of smaller Art Deco apartment buildings on St Neot Avenue, the first three being attached and forming an extensive low-level block of Art Deco. The building uses vertical brickwork or piers, running upwards between the window bays to draw the eye upwards. The recessed spandrels (the gaps or panels) between the windows in the two bays leave the windows more prominent and reinforces the verticality.

Nineteen (St Neot)
Nineteen, also known as St Neots, displays similar design features to the Belvedere to which it is attached and was almost certainly built contemporaneously.
Trent Bridge
Trent Bridge, completed a year later in 1938 is the third building in the block and is quite distinct from its neighbours with its own distinguishing design features, most notably the two banks of streamlined and curved balconies. The central bank of five windows is pronounced and contains two vertical brick piers and another three parallel brick lines in the Spandrels. The base of these vertical piers and the central three window bay is cantilevered above the entrance by a series of stepped out brick layers, or a corbelled cantilever base. This is known as a Ziggurat pedestal formation and inspired by Mesopotamian temples to provide a formal anchor for the piers before they soar up the façade.
The geometric stepping at the base is then reversed at the roofline to form the stepped parapets atop the roofline. As well as reflecting ancient monumentality, the stepped parapet, sometimes described as a Fan Motif, also mimics the skyscraper style of the Art Deco era and this is particularly evident at Trent Bridge. It distinguishes the building from Nineteen and Belvedere where parapets are noticeably absent.

The Lachlan
The Lachlan was completed in 1939 and originally built as ‘serviced flats’ with hotel-like amenities for permanent residents. It is quite distinct from the other Art Deco buildings on St Neots Avenue as it uses two palettes of brickwork, red and beige which nicely complement each other, and which are more vibrant than the single tone blocks nearby. The beige bands wrap around the corners and connect the windows, emphasising the building’s horizontal ‘streamline’ energy. The building demonstrates some impressive brick corbelling with horizontal bands of beige brickwork connecting the upper windows and two sets of eight ribbon soldier courses ascending through the spandrels of the central Bay section to end with a large crenellated parapet extending above the roofline.

Park View
Park View is the other half of the same building, completed contemporaneously in 1939 and stylistically identical!

Manchester
The Manchester dating from 1938, is found at 2 McDonald St and utilises a dark brick to convey a mood of gravity and permanence. The façade is defined by four projecting vertical bays that rise to the roofline and forming shadows that emphasise the building’s height. Each of these bays terminates in a triple stepped Ziggurat parapet providing a jagged skyline silhouette. There is some interesting brick fenestration in the panels between the upper windows and the roofline.

4 McDonald St
The building, also dating from 1938, is defined by a two-tone brick scheme and a deeply recessed vertical channel that houses a continuous strip of glass panels which likely acts as a translucent ‘light well’ for an internal stairwell. Whilst the rest of the building is defined by horizontal bands of red and orange brick the recess provides a sharp vertical break that is reinforced by two vertical strips of darker brickwork with decorative horizontal off shoots between each bank of windows. This recess is capped by a single modest stepped parapet that combines all three brick palettes. This is a contrast to the multi-parapet skyscraper look of the neighbouring building ‘Manchester’.

Gloucester Hall
Gloucester Hall at 10c Challis Avenue is the first of four modest Art Deco apartment blocks on the north side of Challis Avenue. Dating from around 1939 Gloucester Hall typifies the streamline look of Art Deco functionalism and the most distinctive detail are the six Cantilevered Balconies with nautical curves. Sadly, five of the six balconies have subsequently been enclosed but fortunately the entrance doors to Gloucester Hall have remained unaltered.
The entrance doors can be considered a master class in Nautical Art Deco and Streamline Modern Design and introduce the ocean liner aesthetic that defined much of the original interior. The doors feature a striking series of circular glass apertures. A large central circle is bisected by the meeting of the two doors, flanked by smaller semi-circular windows that mimic the portholes of a 1930s luxury cruiser. The doors are finished in a black high-gloss lacquer, which provides a sleek, modern contrast to the brickwork of the entrance.
The most dominant feature of the doors is the pair of elongated, chrome-plated ‘C’ handles. These streamlined handles are not merely functional because their exaggerated, sweeping curves are designed to emphasise fluidity and movement, core principles of the Art Deco Moderne style. The base of the doors features polished metal kick-plates, which as well as protecting the doors, add a final ‘industrial’ touch to the design.

The Clift
The Clift at 10b Challis Avenue dates from 1939 and is the centrepiece of the ‘triptych’ of Art Deco buildings designed by the renowned architect Charles Bohringer who specialised in cinema and theatre architecture. The Red brick façade and geometric symmetry is quite a contrast to the lighter brickwork and curved façade of the lighter bricked Gloucester Hall next door. However, unlike its neighbour the six balconies all remain uncovered as intended.
Particularly noteworthy are the entry doors of polished brass, often used in high end Art Deco architecture to convey a sense of luxury and ‘modern’ sophistication. The doors are adorned with reeded bars, and these linear elements provide the ‘Speedline’ aesthetic typical of the 1930s. The large circular C shaped handles are often referred to as nautical or porthole inspired.
Whilst the exterior of the building utilises a more austere functionalist brickwork the brass doors provide a ‘jewel-like’ focal point for the resident’s entrance.

10a Challis Avenue
10a Challis Avenue has a very similar façade to its attached neighbour The Clift and also dates from 1939 but is built with a darker brickwork so the brickwork in these three Bohringer designed properties transforms from Beige to Red to a darker Red. One of the six central balconies has been enclosed. Unlike the Clift there is no vertical brick ribbing between the balconies, and the entrance doors are far less opulent and striking than at The Clift and Gloucester Hall.

Esquire
Esquire appears to have been completed a year before the Bohringer properties in 1938 and having only three floors not four almost looks like a bookend propping up its taller neighbours.
The two ground floor full height windows are a distinctive feature of the property and as the glass blocks are set directly into the red bricked façade with deeply raked mortar joints, are certainly original. These glass blocks were a characteristic feature of the Functionalist and Streamline Moderne movements of the late 1930s and were used to provide privacy for ground floor units whilst still allowing natural light into the interior.
The windows sit directly below a curved cantilevered balcony, and the two translucent glass columns provide a lighter visual base supporting the heavier sweeping curve above. The balconies were almost certainly originally open to emulate the open-air promenades of the deck of a ship but have subsequently been enclosed.

Twenty
This 7-floor building on Macleay St dates from 1936 and the façade features five columns of windows, and the most distinctive design element are the two columns of serrated or zig zag windows. These windows project from the façade to maximise light and create the ‘Jazz-age’ geometric rhythm typical of the 1930s but when you look at the design of these windows in comparison with the windows on both the centre and outer edges of the façade it would appear they have all been replaced at some point as the frames are much thicker and the amount of glass significantly reduced. The two columns or bays of serrated windows are visually supported at first floor level by stepped brick corbels.
An additional decorative feature are the six ribbons of vertical brickwork extending over half of height of the spandrels separating the central bank of windows.

Werrington
The 9-storey Werrington apartment building dates from 1930, and like its neighbouring and attached sister building the Wychbury (described below) was designed by Emil Sodersten, perhaps the most famous practitioner of Art Deco design in 1930s Australia.
The Werrington has a more classical look by a formal triangular pediment and is described by Sheridan as Tudor Gothic and the writer had long thought about whether there were sufficient Deco features for Werrington to be included in this article. However, because of its close associations with its attached sister building the Wychbury with whom it shares the same architect, a shared roof terrace (originally), the same location and a similar building date, I did not feel one could be included and the other excluded. The Werrington is worthy of inclusion because by contrasting it with its neighbour it clearly demonstrates the impact Deco design had in a short period of time
The Manning St façade has a set of double Bay windows leading to two open balconies (one now enclosed) below the gabled parapet. The Macleay St façade is significantly more restrained with an absence of Bay Windows.
However, there are some Deco features that the eagle eyed will spot. The horizontal band above the Manning St entrance features a frieze with Geometric Diamond motifs and the band that extends around the building above the ground floor is encroached upon by a series of projecting masonry fins that appear to anchor columns that extend to the roofline.

Wychbury
By contrast the Wychbury, finished just 4 years later in 1934, is as demonstrably Deco as any building we have viewed so far. It does not just lean into the bold, geometric ‘Jazz Age’ aesthetic but unrelentingly screams its credentials at the onlooker with no fewer than five vertical columns of faceted brickwork rising to four double banks of fanned brickwork in the shape of sunbursts above and below the top floor windows. The two central fans reach a higher elevation on the roofline than the outer fans. The result is one of the most dramatic rooflines we have observed to date with four dramatic Ziggurat parapets featuring intricate sunburst brickwork.
It appears that unlike the Werrington next door, the highest floor never had open balconies but the windows were highlighted to emphasise that this was the most important level of the building. Sodersten used the fanned sunburst brickwork to embellish the highest Spandrels with herringbone brickwork in the next highest spandrels.
This draws the eye upwards to emphasise the upper elevations and is a contrast to the plain or standard spandrels that characterise the remainder of the façade. These are finished in a standard horizontal running bond that matches the rest of the buildings variegated brickwork.
As well as the Ziggurat roofline, sunburst spandrels and vertical columns of brickwork the entrance is the fourth outstanding Deco feature demonstrating that Sodersten’s mastery of brickwork could turn simple masonry into a rhythmic, almost cinematic, masterpiece.
The entrance is defined by a massive, deep-set archway composed of multiple ‘steps’ or layers of brickwork that draw the eye inward toward the timber doors. Directly above the door, the brickwork transitions into a dramatic corbelled lintel. Each row of bricks projects slightly further than the one below it, creating a ‘staircase’ effect that adds three-dimensional depth and shadow. The sides of the entrance feature vertical brick piers with rounded, convex profiles. This ‘ribbed’ or fluted texture mimics classical columns but is rendered entirely in modern, variegated brick.
Above the entrance portal, the brickwork shifts into a decorative herringbone pattern. The use of ‘liver-coloured’ bricks in varying shades of plum, orange, and tan creates a woven, tapestry-like appearance that contrasts with the geometric rigidity of the archway. Above the name ‘WYCHBURY’ the masonry begins to step outward again into faceted, diamond-shaped piers. These piers align with the vertical ‘columns’ of the building’s facade, creating a unified flow from the ground floor to the roofline.
In short, the entrance to Wychbury is a triumphal portal of stepped and corbelled masonry and demonstrates Sodersten’s unique ability to transform industrial brickwork into a rhythmic, hand-crafted sculpture.

The Devere Hotel
The Devere Hotel was designed by Eric Pitt and constructed as a purpose-built apartment hotel that opened in 1939 with 35 studios and 10 one-bedroom apartments. It is a classic example of functionalist Art Deco with cream brickwork and rounded corners and represents the very last wave of Art Deco construction in Sydney before World War II halted major building projects. It now houses one of Sydney’s most celebrated dining spots.
West End
The West End dates from 1938 with a façade characterised by dramatic verticality, with five central ribbons or piers of ascending brickwork, and clean geometric lines. The five ribbons of brickwork frame narrow recessed strips of windows. The ground floor is anchored by a bright white stepped portal contrasting with the red brick face that typifies the façade of the building. Interestingly the entrance portal is off centre and not directly below the five ascending ribbons of brickwork.
A particular feature of the entrance portico is the glasswork which is a textbook example of Geometric Art Deco design, influenced by the Mondrian-style grids popular in the late 1930s.

Carlysle
The neighbouring Carlysle was also completed in 1938 and has more emphasis on the horizontal as a result of the four tiers of windows and an absence of vertical piers of brickwork to draw the eye upwards.

Kingsclere
Kingsclere is an imposing and justifiably well-known historic building that was one of Australia’s first apartment buildings. Dating from 1912 Kingsclere has no claims for being included in this article other than by virtue of its position adjacent to Tara (see below) it is one half of a textbook example of the evolution of Architectural styles from 1917 to 1940 not least in the contrast between the façades. Kingsclere, described by Sheridan as Federation Free Style in design, has a far busier and complex exterior in contrast to the clean and Geometric façade of Tara.

Tara
Tara is one of the few buildings in the area where construction both started and was interrupted during the war years, being finally completed in 1947. The two façades are joined by a bevelled corner with a single column of narrow windows leading up to a castellated roofline intended to mimic the skyscraper skyline of New York. The Spandrels between the windows on the bevelled corner feature the only stepped corbelled detailing on the building’s main façades.
Another striking feature of the building is that the façades are festooned with decorative cast metal ventilation grilles level with the upper elevations of the windows. These are interspersed with slightly stepped masonry anchors which were used to ‘tie’ the outer decorative brick skin to the internal structural frame or floor joists.
Perhaps the most distinctive feature of the building is the entrance with multiple layers of recessed brickwork stepping inwards towards timber framed doors beneath a compound pointed arch. The entrance is flanked by fluted piers or vertical ribs of brickwork and directly above the arch is a corbelled Lintel with each horizontal row of bricks projecting further than the one below it. This creates a ‘staircase’ or Ziggurat effect that is a core motif of the Art Deco style.
In short, the entrance to Tara, not dissimilar to the entrance portal at Wychbury, is a masterclass in sculptural masonry.

7 Greenknowe Ave
7 Greenknowe Avenue was completed in 1939 8 years before Tara, its much larger neighbour and the building is noted for its wide horizontal windows. The roofline is broken with three sections of crenallation, like stepped teeth or battlements, which is an Art Deco take on medieval castle architecture. There are two sections of three steps and a central section of seven steps which mirror the vertical ribbons of brickwork extending upwards from below.
Byron Hall
Byron Hall is another building which has borderline credentials for inclusion in this article. Although completed in 1928 it is more reflective of Art Nouveau/Beaux Arts styling with some Deco features mainly in the interior.
Whilst one is struggling to see any pronounced Deco features in the external façades, Byron Hall merits inclusion in this article as it serves as a bridge between the heavy classicism of the 1920s and the geometric modernism of the 1930s and does feature several transitional ‘Art Deco’ elements that were becoming fashionable in the late 1920s.
When completed, the 10-storey building was the second tallest apartment block in Australia and this sheer vertical scale in itself, combined with its prominent position on Macleay Street, gives it that ‘New York’ silhouette often associated with Art Deco. The way the upper two floors subtly recede is a precursor to the famous skyscraper setbacks that was to define the Art Deco skylines.
The building’s height is emphasised by vertical bays within four vertical brick piers that create a rhythmic, soaring effect. Each of these brick piers is capped by a circular white Boss or Rondel which are a visual ‘full stop’ signalling to your eye that the vertical ‘ascent’ of the brick column has finished its job.
And high on the façade, you can see three gold-leaf palmettes above the three central arched windows. Whilst palmettes are a classical Greek motif, the use of gold leaf looking like a golden sunburst or a stylised leaf pointing toward the sky are hallmark ‘Jazz Age’ touches intended to add a touch of modern glamour. There is a fourth golden fan shaped palmette two floors above the rectangular entry portal on Macleay St. The Portal itself uses sharp angles and a clean frame that aligns with the Art Deco desire for bold, simplified architectural statements.
So, to conclude, as we began Byron Hall is very much Art Nouveau with some Art Deco touches.
25 Hughes St
25 Hughes St was completed in 1931 and displays a simple brick façade with a castellated roofline and parapets. Whilst the curved arches above the central bay of windows are distinctly Romanesque the buildings’ most distinguishing feature is the fact there are no fewer than eight triangular brick piers projecting from the main wall. These reinforce the emphasis on verticality, create shadows and make the building appear more three dimensional. These piers terminate at the top in a pointed, arrowhead-like cap and this sharp geometry is a characteristic Deco motif, that mirrors the ‘zigzag’ and lightning-bolt patterns popularised by 1920s textile and jewellery design.

Kanimbla Hall
Kanimbla Hall is one of the most significant and largest Art Deco apartment buildings that we will view on our walk and is located on the corner of Tusculum St and Hughes St. It was completed in 1938 and comprises a U-shaped building with two wings separated by a courtyard and each wing has a central entrance.
Both façades of the building have a rendered finish of painted cement and are characterised with a succession of pronounced vertical piers which culminate in castellated parapets at the roofline.
The two most striking Deco features that we will notice as we approach the building are the graceful and nautical curved corner with a striking bank of eight symmetrical windows. Below the lowest curved window is a curved suspended hood providing both shadow play and protection for the ground floor window below. There is also a smaller tighter curve directly above the glass providing an additional secondary shadow line. This ‘double-layered’ effect was a popular Art Deco technique to add depth and a sense of ‘speed’ or ‘motion’ to a stationary building.
The Sunburst metal grills protecting the ground floor windows are almost certainly original.

Gowrie Gate
Gowrie Gate was completed in 1938, and its Functionalist style is characterised by high quality variegated brickwork. Both the Macleay St and Orwell St façades feature strong vertical brick piers that run the height of the building, drawing the eye upward and creating a sense of ‘monumental’ scale.
The building contributed significantly to the sophisticated, high-density character of the precinct and the original design featured six high-end retail spaces with large, polished storefronts that integrated the building into the street life of Macleay Street. The rear shopfronts were later additions as Llankelly Place evolved from a service lane to a dining and retail precinct.
The Entrance Portico, with striking curved brass handrails, leading to the opulent Grand Foyer is a striking Art Deco feature. The brass has been maintained with a high-polish finish, which was a hallmark of luxury in 1930s apartment design to create a sense of ‘gold-standard’ glamour.
The rails are expertly bent to follow the radius of the rounded brick pylons and reinforce the Streamline Moderne influence that characterise many of the buildings that we have viewed, and the gold tones of the brass provide a warm, metallic contrast to the dark, variegated face-brickwork and the black stepped entrance stairs.
The Cantilevered Canopy is an impressive feature of the Entrance portico and extends above all the original retail outlets on Macleay and Orwell Streets. The underside (Soffit) is pressed metal to form a ‘Waffle’ pattern which was a popular Deco technique to add texture to large flat surfaces. Pressed metal was chosen in the 1930s for its durability and its ability to mimic more expensive plasterwork while remaining lightweight enough for a cantilevered structure. And by painting the pressed metal white, the architects ensured that the street lighting and the brass wall lamps would reflect off the ceiling, creating a bright, welcoming entrance portico for residents at night.
The white border of the canopy is finished in a stepped or ‘ziggurat’ profile.

Metro Theatre
This extraordinary building was in every sense the culmination of my exploration of the Art Deco heritage of Potts Point and Elizabeth Bay, not only because it is one of the finest and most iconic Art Deco buildings of the Southern Hemisphere but because by the time I arrived almost 9 hours after I began my walk (albeit with a 2 hour break) I had run out of light!
The Metro (originally the Minerva) dates from 1939 and was part of the three building Minerva complex that included a Café /Nightclub and Boutique shops. The Metro was originally designed by Bruce Dellit who also designed the Anzac War Memorial, one of Australia’s most renowned examples of commemorative Art Deco architecture and located less than a mile away in Hyde Park. The original plans were modified and completed by Guy Crick and Bruce Furse after Dellit’s death. It was converted to a cinema and renamed the Metro in 1952.
The theatre is a masterful combination of horizontals and verticals with a soaring rectangular concrete fin that slices through the building and a sweeping multi-banded canopy wrapping around the corner of the building and extending into Otwell Lane. As commented previously these ‘speed lines’ were to give the sense of aerodynamic motion that was the obsession of the Streamline Moderne movement.
The Otwell Lane façade is particularly graceful with a plain edifice of rendered masonry divided by horizontal bands (more Speedline’s!) which are punctuated by a rhythmic sequence of nine recessed windows.

Conclusion
It was perhaps fitting that my walk ended in fading, or should I say non-existent light, at the Metro Theatre, the most iconic Art Deco building on my walk. Peter Sheridan’s guidebook lists another eight buildings worthy of a visit, but these will have to wait for my next visit and an Addendum!
I think there are a couple of observations I have to make.
First and foremost, quite clearly this article would not be possible without either the inspiration of or reference to Peter Sheridan’s:
Sydney Art Deco & Modernist Walks: Potts Point and Elizabeth Bay
And secondly when one thinks of treasure troves of Art Deco architecture that can be easily explored on foot one immediately thinks of Manhattan and Miami, but I discovered and can testify that whilst less well known on a global scale, Potts Point and Elizabeth Bay are very much worthy of a comparable consideration.
This was certainly one of, if not, the most challenging articles I have written over the last 14 years.
The day itself was challenging with an unstable back but well worthwhile. And I recommend allowing yourself at least six hours to view all the buildings that I have described. As it was, I ran out of time, or rather light!
The writing took far longer than anticipated because despite being a longstanding lover of Art Deco, this does not mean I am anything more than an architectural novitiate, so it took far longer than I imagined to research how best to describe many of the design features I was observing. I am sure any Architectural expert will identify errors in my content for which the fault is mine and I apologise.
And thirdly, having completed the article and preparing it for uploading I realised I had not saved the final 20% which had to be researched and rewritten from scratch with just my selected images and some of my research notes as guidance!
Whilst doing my research I also learnt that architecture is not set in stone (apologies for the pun) and the correct term to describe a feature is often a matter of opinion or subjective choice. So, for those readers who are like myself likely to be confused by the bewildering collection of architectural terminology, I have added a Glossary, with the help of my friends Gemini and ChatGPT and my favourite Filipina architect! For the absence of doubt I should clarify I only know one Filipina architect.
I make no apologies for making no reference to the interior of any of the buildings I have described which in some instances I understand also include a number of original Art Deco features. Most of the buildings described are residential and people’s homes and it is not appropriate to be visiting interiors without prior permission from a Building’s management.
In truth it would now be very easy for anyone to access this article from their phone and in conjunction with Google Maps enter the name for the first building and then using your phone as a navigator in walking mode, proceed from one building to the next in the order I have described.
However, I would certainly recommend you obtain a copy of Peter Sheridan’s guide which contains a lot more interesting information about the area, its history, particular architects and architectural styles as well as a comprehensive section on Modernist architecture 1950-1970. It was a sobering observation to note that what was then a ‘new’ or ‘modern’ building that I lived in for several months in 1978 is now featured in a guidebook of historic architecture!
In short, this article complements Sheridan’s work and does not replace it!
And finally, at the risk of repeating myself as I referred to this in the Introduction, do not fall into the trap of believing that any building has to be assigned to a particular architectural style based purely on its date of completion.
When a style is dominant for an extended period of time that may be appropriate, but not for Art Deco which was really only an important inspiration for design from the early/mid 1920s to 1939.
Architects are no different than the rest of us. Some will embrace change and welcome it, and others will resist change and try to replicate the past. And many clients will have preferences of their own and override their architects’ wishes.
And buildings take a long time to design, obtain permits, appoint builders and construct so a building planned and designed when one style is prevalent may be completed in an era when another style is gathering momentum. There is no rule that says 1924 has to be Art Nouveau and 1928 is Art Deco!
The Art Deco style was only prevalent for less than a generation, but it was a style that spread around the world, and which remains popular, fashionable and collectable to this day in both art and design. It represented and typified a brash new carefree way of life between the wars and which some may now consider superficial for ignoring the economic challenges of the Depression and the gathering storm clouds heralding another war.
Interestingly enough in the 1960s another generation chose to challenge the authority of both governments and accepted social norms and indeed the ‘swinging sixties’ with hippies, long hair and free love was far more radical and consequential than the ‘Jazz Age’ of the 1920s and 1930s. However, whilst the 1960s welcomed a new era of music and completely rewrote existing social norms, the 1960s did not spawn an architectural style of any significance unlike the 1930s.
The age of Art Deco culturally, artistically and architecturally was short and very sweet and has left us with some of the most famous and distinctive buildings in the world including the Empire State Building, the Chrysler Building, the Rockefeller Center and Radio City Music Hall in New York, Senate House, the Battersea Power Station and the Hoover Building in London, the Palais de Chaillot in Paris, the Edificio Kavanagh in Buenos Aires, the Edificio Altino Arantes (Banespa Building) in Sao Paulo and the Colony Hotel in Miami.
I hope this article may inspire you to explore the Art Deco gems of Sydney in general and Potts Point and Elizabeth Bay in particular if you are fortunate enough to be near or indeed visit Sydney in the future.
And if not, Wikipedia has an extensive schedule of hundreds of notable Art Deco buildings throughout the world and there are a lot worse ways to fill a day than by visiting a series of buildings linked by an architectural style and learning about their history and the impact of Art Deco in an area closer to your home.
And Now For Something Different 1: Another Metro Theatre! (Manila, the Philippines).
After departing Sydney I flew to Manila which by coincidence also has a Metro Theatre. Indeed, the Manila Metropolitan Theatre, affectionately known as ‘The Met’ is arguably the most famous Art Deco building in the Philippines. Designed by the celebrated Filipino architect Juan M. Arellano the Met is a world-renowned example of ‘localising’ the Art Deco movement, blending traditional Western geometric forms with distinctly Filipino motifs. This is sometimes known as Tropical Art Deco and Arellano combined the sleek, geometric lines of international Art Deco with local Filipino motifs, such as mangoes, bananas, and bamboo.
The most prominent feature of the façade is a massive, proscenium-shaped stained-glass window. It was executed by the Kraut Art Glass company and features the theatre’s name surrounded by floral motifs.
The building is famous for its ‘neo-ethnic’ details, replacing traditional European motifs with local flora. Many pillars are formed in the shape of banana leaves, and the exterior walls feature reliefs of bamboo and palm leaves. The façade also includes colourful tilework reminiscent of Southeast Asian batik patterns.
The theatre’s grandeur was enhanced by several notable artists of the era including the Italian sculptor Francesco Riccardo Monti who created the bronze statues of female performers that ‘guard’ the theatre’s entrance.
After decades of neglect and damage from World War II, The Met underwent a massive restoration from 2015 to 2021 and has since reopened as a modern performance venue, meticulously preserving its original Art Deco identity and again serving as a hub for Philippine culture.


And Now For Something Different 2 Thailand: The Sirin Exclusive Hotel and the Novotel Rayong Rim Pae Resort
(Pratumnak, Pattaya)
In many ways Art Deco is timeless and lends itself well to adaptation today. This was vividly demonstrated on my own doorstep for when I recently visited a Coffee Shop not 400 metres from my home in Thailand, I saw that a new hotel had been built in the last 12 months that was obviously and unashamedly a contemporary recreation of classic Art Deco Design. The entire hotel with rounded balconies and Deco Motifs is a homage to Streamline Moderne and as a bonus they do an excellent buffet breakfast for $7!
Still in Thailand I recently twice visited the Novotel Rayong Rim Pae Resort which dates from 1990 but clearly influenced in parts by the Nautical themes of Art Deco with attractive sweeping balconies overlooking the nearby sea.
I am sure wherever you are, if you look around you may find examples of Deco design incorporated into contemporary design.


Glossary – for those of you as ignorant of Architectural terminology as myself!
Acroterion: A decorative ornament placed at the placed at the peak or corners of a roofline to accentuate a building’s height.
Aerodynamic: A design style emphasizing smooth surfaces and curved forms to reduce wind resistance, heavily influencing the ‘Speed’ motifs of late Art Deco.
Aparthotel: A building designed to offer the luxury of a hotel with the independence of a self-contained apartment. This model was highly popular in inter-war Potts Point, providing serviced living for Sydney’s growing urban elite.
Art Nouveau: A precursor to Art Deco characterised by flowing, organic lines and floral motifs, which Deco eventually simplified into geometric shapes.
Art Deco: A dominant 1920s–30s style defined by geometric patterns, sleek verticality, and luxurious ornamentation that celebrated the arrival of the Machine Age.
Art Deco influences: Whilst we often focus on the ‘machine age’ geometry of Art Deco, its heart was deeply rooted in the exoticism of Ancient Egypt and the sensual spectacle of the Folies Bergère.
(Please see the expanded note ‘And Finally’ at the end of the glossary for an expanded review of these formative influences of Art Deco.
Asymmetry: A design where the two sides of a building or entrance aren’t identical. A hallmark of later ‘Functionalist’ Art Deco.
Banding: Horizontal strips of contrasting colour or texture on a façade used to emphasise the width and ‘streamlining’ of a building.
Bay Windows: Windows that project outward from the main wall, creating an internal alcove and adding rhythmic depth to the building’s exterior.
Bays: The vertical sections of a building façade defined by regular intervals of windows or columns.
Basketweave Brickwork: A decorative masonry pattern where bricks are laid in pairs at right angles to each other, resembling a woven basket.
Beaux Arts Style: A grand, theatrical style of architecture characterised by symmetry, classical details, and monumental scale.
Bevelled Brickwork: Masonry where corners are angled or chamfered rather than squared, creating a prismatic effect that catches the light.
Bevelled Corner: An angled flat surface that replaces a sharp 90-degree corner with a flat angled plane. Unlike the ‘Streamline’ rounded corner, this gives buildings a prismatic, muscular appearance.
Boss (or Rondel): A raised solid, circular architectural ornament that projects from a surface, often taking a circular or shield-like form.
Breakfront: A building façade where the central section projects forward from the side wings to create a more dynamic, tiered silhouette.
Breeze Blocks: Decorative, perforated concrete blocks used to create screen walls that allow for ventilation while maintaining privacy and geometric interest.
Brick Corbels: Bricks that project incrementally from a wall to create a supporting ledge or a decorative, stepped texture.
Brick Piers: Vertical masonry supports that provide structural strength and emphasise the upward ‘soaring’ lines of a façade.
Brick Ribbons: Continuous horizontal or vertical bands of brickwork that create a sense of movement or ‘speed’ across a building.
Cantilevered: A structural element, such as a balcony or beam, that projects outward and is supported only at one end.
Cantilevered Canopy: A projecting roof or overhang above an entrance that appears to float without visible support columns.
Castellated: A roofline featuring a series of rectangular gaps and indentations, mimicking the battlements of a medieval castle.
Canopy: A decorative or functional overhead covering, often found above entrances to provide shelter and visual focus.
Chamfered: A corner that has been flattened or angled at 45-degrees to soften a sharp edge, similar to a bevel.
Chevron Pattern: A V-shaped geometric motif that was one of the most iconic decorative symbols of the Art Deco era.
Clinker Brick: A type of partially vitrified brick that is burnt at high temperatures, resulting in a distorted shape and a dark, variegated colour. These were prized by Deco architects for the rugged, hand-crafted texture they provided to façades.
Corbelling: A technique where bricks are ‘stepped’ outward from the wall to create a shelf or a decorative pattern. It is used to add rhythmic, 3D patterns to window panels and rooflines.
Corbelled Brickwork: Decorative masonry where layers of bricks are progressively stepped outward to create depth and shadow.
Corbelled Lintel: A horizontal beam over a door or window supported by stepped brickwork at either end.
Crenellation: The pattern of alternating high and low sections on a wall head, traditionally used in fortresses but adopted by Deco for decorative rooflines.
Diapering: A decorative pattern created by using different coloured bricks or by having specific bricks (headers) project from the wall to create a diamond or square rhythm.
European Modernism: An architectural movement focused on simplicity, function, and the rejection of historical ornament in favour of industrial materials.
Fan Motif: A stylised, semi-circular decorative design inspired by ancient Egyptian and Greek patterns, often used in sunbursts or palmettes.
Façade: The primary exterior face of a building, usually the side facing the street.
Faceted Brickwork: A technique where bricks are laid at varying angles to create a ‘crystalline’ surface that changes appearance based on the sun’s position.
Federation Free Style: A uniquely Australian style combining classical elements with a relaxed, asymmetrical layout and local materials.
Fenestration: The arrangement and design of windows and doors across a building’s façade.
Fins: Thin, vertical projections that extend from a facade to emphasise height and create deep shadow lines.
Fluting: A series of shallow, parallel grooves or ‘ribs’ used to decorate columns, pilasters, or panels.
Fretwork: Ornamental design consisting of repeated geometric patterns, usually carved or constructed from thin strips of material.
Frieze: A decorative horizontal band located just below the roofline or above a doorway.
Functionalism: A late Art Deco style that prioritised a building’s purpose and simplified its look, often using cream bricks and horizontal ‘speed lines’.
Gable: The triangular portion of a wall between the edges of an intersecting pitched roof.
Geometric Shapes: The use of primary forms like circles, squares, and triangles to create a sense of modern order and machine-like precision.
Gothic Style: A historical style featuring pointed arches and verticality, which influenced the ‘Skyscraper Gothic’ look of early Art Deco.
Heraldic Shields: Decorative emblems modelled after medieval coats of arms, used to give apartment blocks a sense of prestige and history.
Herringbone Brickwork: A pattern where bricks are laid in a zigzag ‘V’ shape, commonly used for decorative panels or paving’s.
Hood: A small, projecting roof element located directly above a window to provide shade and protection from rain.
Jazz Age: The cultural period of the 1920s characterised by energy, modernism, and the flashy aesthetics that birthed Art Deco.
Juliet Balconies: Small, shallow balconies that do not project far from the wall, designed primarily for aesthetics and ventilation.
Lintel: A horizontal structural beam that spans the opening between two vertical supports, such as a door or window.
Machine Age: A period of the early 20th century that celebrated industrial technology, reflected in architecture through sleek lines and metallic finishes.
Masonry: The craft of building structures from individual units of stone, brick, or concrete bound together by mortar.
Modernism: A broad movement that broke with traditional styles, emphasizing clean lines, new materials, and a lack of clutter.
Mondrian: A style of abstract art using primary colours and black grids, which influenced the geometric ‘colour-blocking’ of some Deco façades.
Mortar Joints: The spaces between bricks filled with mortar, which can be ‘raked’ deep to create shadows or ‘flush’ to create a smooth surface.
Motifs: Recurring decorative elements or themes, such as the sunburst or chevron, that unify a building’s design.
Moulded Tracery: Ornamental stonework or render consisting of interlacing lines, often found in windows or decorative panels.
Nautical Art Deco: A sub-style featuring porthole windows, railings, and white render designed to mimic the luxury of a 1930s ocean liner.
Old English Style: A revival style featuring dark brick, steep gables, and leaded windows, often blended with Deco elements in Sydney suburbs.
Palette: The specific range of colours and materials chosen by an architect to define a building’s character.
Pagoda: A tiered tower with multiple eaves, a silhouette occasionally referenced in ‘stepped’ Art Deco rooflines.
Palmette: A classical decorative motif resembling the fan-shaped fronds of a palm tree. It was often ‘Deco-fied’ in the 1920s with gold leaf and sharp, geometric lines.
Parapet: A low protective wall along the edge of a roof or balcony that conceals the roof’s slope.
Pattress Plate: A metal plate (often square or diamond-shaped) used on the exterior of a building to anchor internal structural ties. In Art Deco buildings, these functional ‘washers’ were often disguised as decorative geometric medallions.
Pediment: A triangular or curved decorative element found over doors and windows, traditionally used in classical architecture.
Piers: Solid vertical masses of masonry used to support weight and define the rhythm of a façade.
Pilaster: A shallow, rectangular column attached to a wall that gives the appearance of a support pillar without being structural.
Planar: A design style characterised by large, flat surfaces and crisp edges, emphasizing the building as a collection of geometric planes.
Portal: A grand, monumental entrance designed to act as the primary visual focus of a building’s street level.
Pressed Metal: Thin sheets of metal embossed with decorative patterns, often used for ceilings, vents, or spandrel panels.
Proscenium: The part of a stage in front of the curtain, often mimicked in Art Deco entrances to create a ‘theatrical’ arrival experience.
Pylon: A massive, towering gateway or vertical pillar, often inspired by ancient Egyptian architecture.
Reeded Pilasters: Vertical decorative columns featuring a series of small, convex ‘reeds’ or ridges, resembling a bundle of stalks.
Regency Style: A refined classical style from the early 19th century that influenced the ‘stately’ look of early Sydney apartment blocks.
Rendered Masonry: A finish where brick or stone is covered with a smooth coat of cement or plaster, often painted white or cream.
Ribbons: Continuous vertical or horizontal lines — often in brick or metal — that guide the eye across a façade.
Rendering: The process of applying a smooth or textured finish to a wall surface to hide the underlying masonry.
Romanesque Style: A style featuring heavy masonry and rounded arches, which influenced the ‘fortress-like’ feel of early 20th-century brick buildings.
Rondel: A solid, circular decorative medallion that projects from a façade, often used as a visual ‘anchor’ on columns.
Running Bond: The most common brick pattern, where bricks are laid in overlapping rows, so the vertical joints are staggered.
Serrated Windows: Windows arranged in a zigzag or ‘sawtooth’ pattern along a façade to maximise light and views.
Soffit: The underside of an architectural feature such as a beam, arch, or cantilevered balcony.
Soldier Course: A row of bricks laid vertically on their ends, often used to create a decorative band or ‘lintel’ above a window.
Stepped: A design where sections of a building or entrance progressively recede or rise in tiers, mimicking a ziggurat.
Streamline Moderne: A 1930s style of Art Deco inspired by the aerodynamics of ocean liners and locomotives, characterised by rounded corners and horizontal ‘speed lines’. This is all intended to convey of ‘speed’ and motion.
Streamlining: The practice of smoothing out an object’s shape to suggest efficiency and modern movement.
Spandrel: The rectangular panel located between the top of one window and the bottom of the window directly above it. These are often the most decorated parts of an Art Deco façade.
Spanish Mission Style: A popular inter-war style featuring stucco walls, terracotta tiles, and arched openings, often found alongside Art Deco.
Speed Lines: Horizontal grooves or mouldings used to suggest motion and tie the building’s design to modern transport.
Speed Motifs: Stylised elements like arrows, ‘whiplash’ lines, or horizontal bands that evoke the energy of the Machine Age.
Stucco: A durable, textured plaster finish used on exterior walls to create a smooth or decorative surface.
Sunburst: A decorative pattern of radiating brickwork that fans out like rays of light from a central point. This is representative of the ‘dawn of a new age’.
Tessellated Tilework: A pattern of small, multi-coloured tiles used in intricate geometric designs for porches and foyers.
Transom: A horizontal beam or bar separating a door from the window above it.
Tudor Gothic Style: A revival style featuring exposed ‘timbering’, steep roofs, and leaded glass, frequently used in 1920s Sydney.
Tympanum: The semi-circular or triangular decorative wall surface over an entrance, bounded by an arch or lintel.
Variegated Brickwork: Masonry using bricks of different shades and tones to create a textured, multi-coloured ‘mottled’ appearance.
Vertical Ribbing: Repeated vertical grooves or ridges used to catch the light and emphasize a building’s height.
Verticality: An architectural emphasis on tall, upright lines that draw the eye toward the sky, a core principle of Art Deco.
Ziggurat: A tiered, stepped profile that was the defining silhouette of the Art Deco ‘skyscraper’ look. In Sydney Art Deco it is most frequently seen in the silhouettes of a building’s rooflines or the majestic, stepped portals of entrance ways.
And Finally……………….
While we often focus on the ‘machine age’ geometry of Art Deco, its heart was deeply rooted in the exoticism of Ancient Egypt and the sensual spectacle of the Folies Bergère.
These two influences represent the two sides of the Art Deco coin: The Monumental and The Decadent.
1. The Egyptian Influence – the Monumental
When Howard Carter discovered Tutankhamun’s tomb in 1922, it sent a shockwave through the design world.
The Ziggurats, Pylons and the ‘stepped’ shapes so common in Deco architecture are direct descendants of Egyptian temple pylons. Architects moved away from the ‘messy’ curves of Art Nouveau toward the solid, eternal stability of the Pharaohs and European Deco used stylised Egyptian lotus flowers and papyrus reeds as geometric patterns on friezes and elevator doors.
The ‘rising sun’ or Sunburst motifs were a nod to the Egyptian sun god, Ra.
2. The Folies Bergère – The ‘Jazz Age’ glamour but often considered decadent
If Egypt gave Art Deco its structure, the Parisian music halls gave it its soul and surface. The Folies Bergère celebrated the human form in motion as portrayed by its star Josephine Baker. This translated into the sculptural reliefs of lithe, athletic figures often seen in theatre foyers.
The Folies Bergère was about sequins, feathers, and mirrors or in short material excess. In Art Deco architecture, this manifested as the obsession with highly reflective surfaces: polished brass handrails, mirrored lobbies, and the shimmering ‘fish scale’ patterns in tiling.
Art Deco apartment blocks weren’t just buildings; they were designed as backdrops for a glamorous life. The dramatic, illuminated canopies and grand foyers were intended to make a resident’s arrival feel like a star’s entry on a Parisian stage.
The Connection
The link between the two is Theatricality. Whether it was the mystery of a tomb or the lights of a cabaret, Art Deco was an architecture of drama
© Michael Bromfield


